RAF Stoney Cross,
USAAF Station 452, Hampshire,
Technical, Communal Site 1, Sites,1, 2 & WAAF
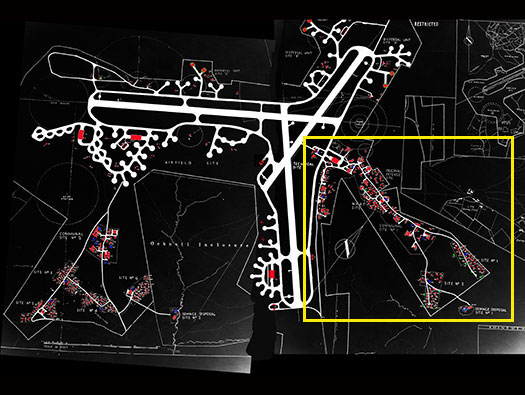
AM 4588/45
Details
This section just covers the Technical Site, (Defence Site), W.A.A.F. Site, Communal Site No.1, Site No.1, Site No.2 and the sewage site No.1.
RAF Stoney Cross,
USAAF Station 452, Hampshire,
Technical, Communal Site 1, Sites,1, 2 & WAAF
Details
Google
RAF Stoney Cross,
USAAF Station 452, Hampshire,
Technical, Communal Site 1, Sites,1, 2 & WAAF
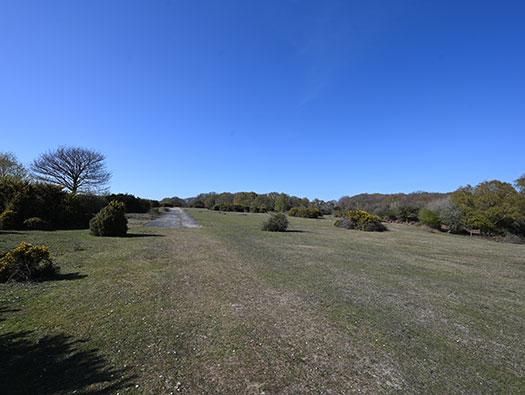
22 April 2021
Details
Walking along the Technical Site.
Plan.
RAF Stoney Cross,
USAAF Station 452, Hampshire,
Technical, Communal Site 1, Sites,1, 2 & WAAF
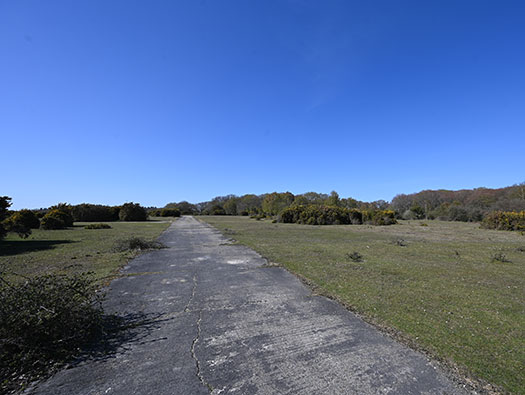
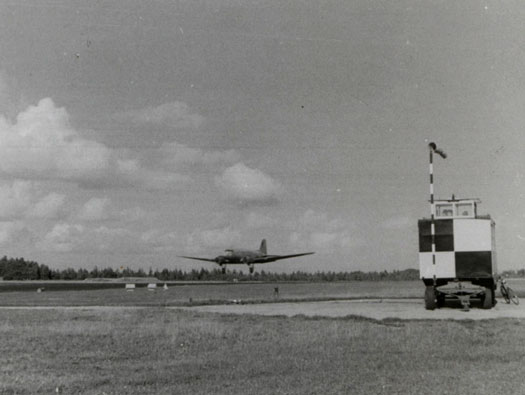
22 April 2021 ------------------------------------------------------------------- 1940's
Details
Walking along the Technical Site.
This would ave been a very busy area.
And this is what the runway would have looked.
Plan.
NAAFI truck.
RAF Stoney Cross,
USAAF Station 452, Hampshire,
Technical, Communal Site 1, Sites,1, 2 & WAAF
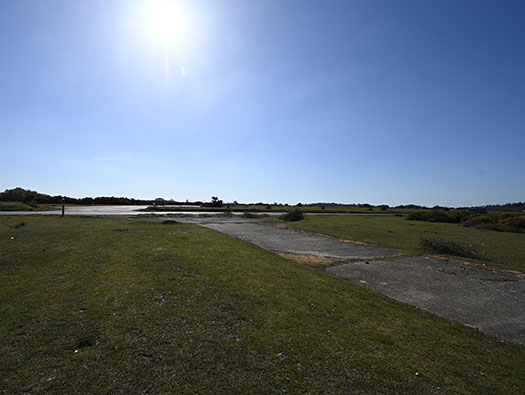
22 April 2021
Details
Looking out to where the control tower was situated.
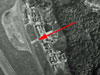
Plan.

Control tower.
RAF Stoney Cross,
USAAF Station 452, Hampshire,
Technical, Communal Site 1, Sites,1, 2 & WAAF
22 April 2021
Details
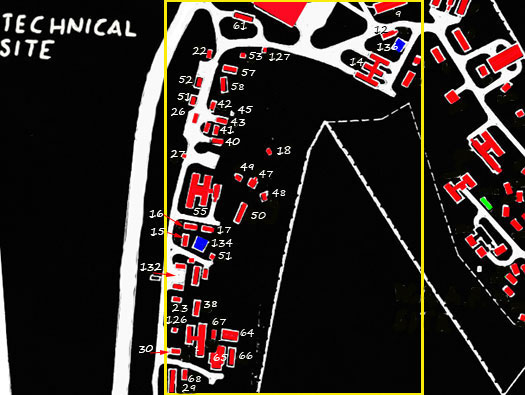
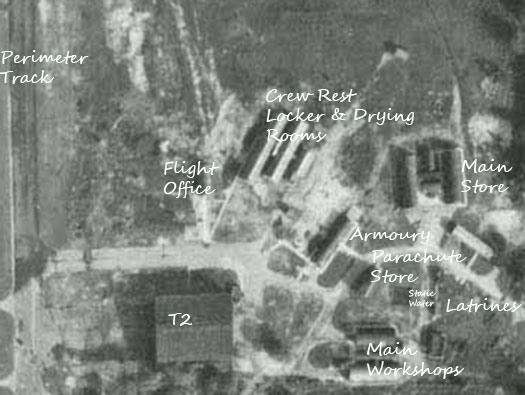
Technical Site
9 - Armoury - N - 8036/42.
12 - Parachute Store - TB - 11137/41.
14 - Main Workshops - N - 12774/41.
15 - Gas Defence centre - N - 12408/41.
16 -
Gas Defence centre - N - 12408/41.
17 - Works Flight Store - N.
18 - Gas Chamber - TB - 12411/41.
19 - Station HQ Offices - N - 14027/41.
22 -
Technical Latrines - RAF - TB - 12411/41.
23 -
Technical Latrines - RAF - TB - 12411/41.
26 - MT Petrol Instillation (
5,000 Gals) - 4619/40.
27 - Bulk Oil Instillation (3,500 Gals) - 11270/40.
29 - Guard House - N - 12404/41.
30 - Fire Tender House - N - 12404/41.
38 - Signals Block - N - 8036/42. (it looks like an 8?)
40 - Maintenance & Armoury Unit - N -
8037/42 (+ 41,42,43,44, & 45)
47 - Link Trainer (One Compartment) - TB - 10040/11.
48 -
Link Trainer (One Compartment) - TB - 4188/42.
50 - Flight Office - N - 8036/42.
51 - Speech Broadcasting Building - PB - 10786/41.
52 -
Technical Latrines - WAAF - TB - 9026/41.
53 -
Technical Latrines - WAAF - TB - 9026/41.
55 - Crew Rest Locker &
Drying Rooms - TB - 1565/41.
57 -
Flight Equipment Store - N - 12777/41.
58 - Maintenance Staff Block -N -
12777/41.
61 -
Maintenance Staff Block - N - 12777/41
64 - Operations Block N & PB - 4891/42.
65 -
Operations Block N & PB - 4891/42.
66 - Crew Briefing Room - N -
4891/42.
67 - Office Latrine RAF - TB - 9026/41.
68 - Fire Party Hut - N.
127 -
Transformer Plinth - PB.
132 - Contractors Compound.
134 - Static Water Tank - PB.
136 - Static Water Tank - PB.
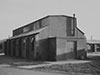
12 - Parachute Store - TB - 11137/41.

67 - Office Latrine RAF - TB - 9026/41.

47 - Link Trainer (One Compartment) - TB - 10040/11.
RAF Stoney Cross,
USAAF Station 452, Hampshire,
Technical, Communal Site 1, Sites,1, 2 & WAAF
22 April 2021
Details
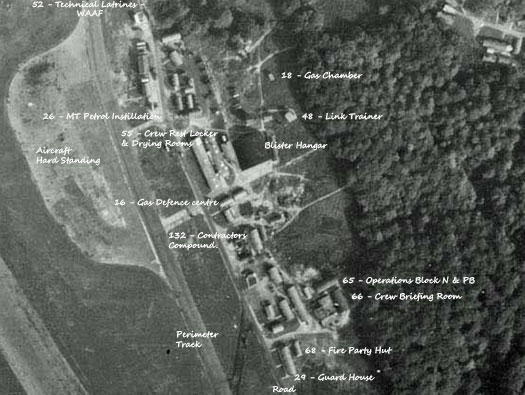
Technical area.
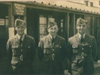
Guard party.

Operations.

Crew briefing.
RAF Stoney Cross,
USAAF Station 452, Hampshire,
Technical, Communal Site 1, Sites,1, 2 & WAAF
22 April 2021 Bomber Station on the East coast
Details
Technical area.
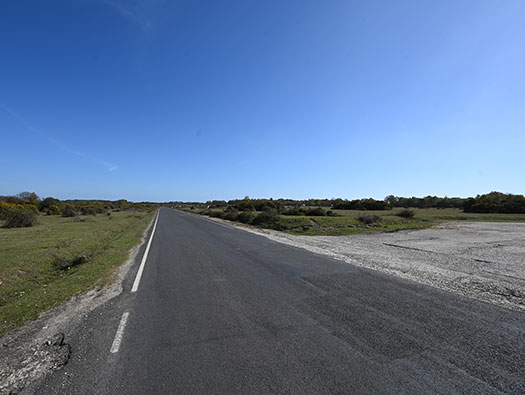
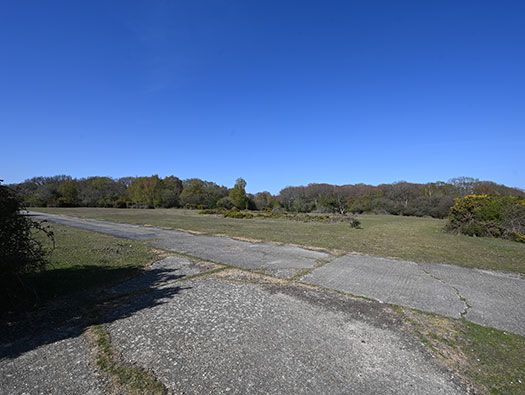
Perimeter Track
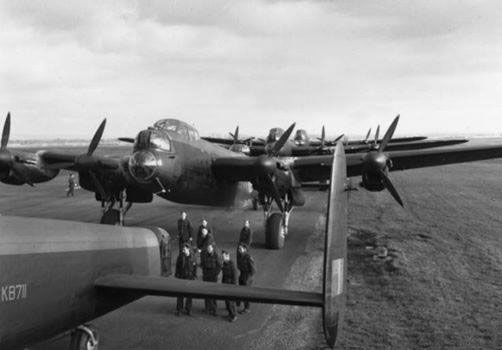
The perimeter track (road) ran right around the airfield to join the runways to the aircraft dispersals, 50ft wide (here the road is 20ft wide now) and a heavy bomber/transport can drive under its own power from here to the T2 hangar in the far distance and beyond to the main runway.
The second photo is a squadron preparing to take off and queuing down a perimeter track somewhere in England..
Plan.
Perimeter track
Plan.
RAF Stoney Cross,
USAAF Station 452, Hampshire,
Technical, Communal Site 1, Sites,1, 2 & WAAF
22 April 2021 AIR 20/7587 Drying Room - TB
Details
Technical area.
The road is the camp road and that connects the Station Sick Quarters to the rest of the airfield and also it is a main thoroughfare bringing in all materials, fuel, bombs and service men & women form the Southampton/Ringwood road
55 - Crew Rest Locker &
Drying Rooms - TB - 1565/41.
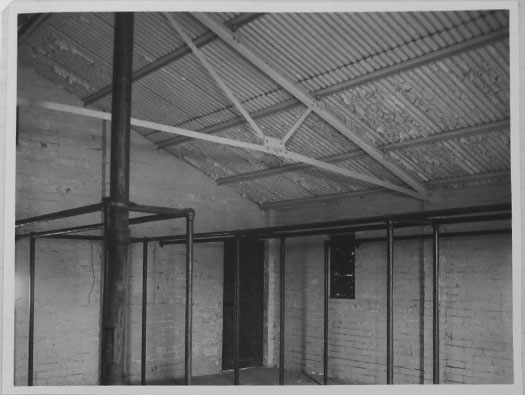
Here the crew of a flight/squadron would rest and the small hut would have had a heating plant to warm water to run through pipes where clothing and equipment could be dried out, the middle room was for storage and the main room for offices, resting, etc.
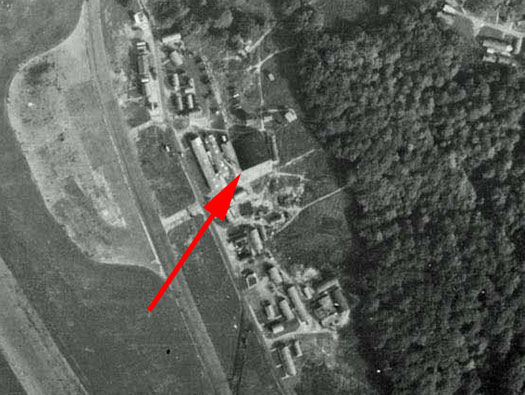
Plan.

55 - Crew Rest Locker &
Drying Rooms - TB - 1565/41.
55 - Crew Rest Locker &
Drying Rooms - TB - 1565/41.
RAF Stoney Cross,
USAAF Station 452, Hampshire,
Technical, Communal Site 1, Sites,1, 2 & WAAF
16 June 2012 RAF Tholthorpe
Details
Technical area.
RAF Tholthorpe, Yorkshire
Behind the Crew Rest Locker &
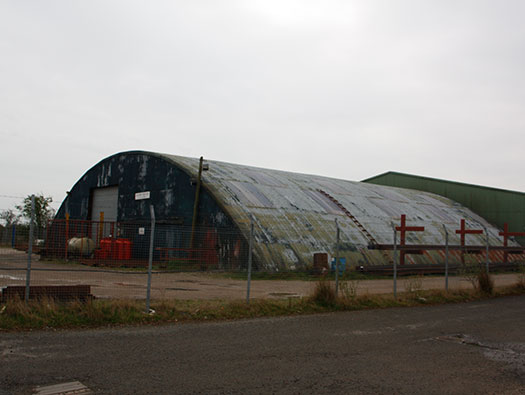
Drying Rooms, was a Blister hangar that would have been used possibly as a training shed. Or it could have been for storage.
Plan.
Blister hangar.
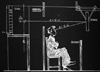
Hunt trainer.
RAF Stoney Cross,
USAAF Station 452, Hampshire,
Technical, Communal Site 1, Sites,1, 2 & WAAF
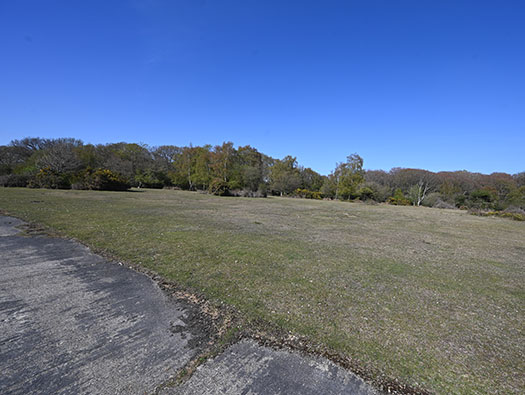
22 April 2021
Details
Technical area.
Further on and
Plan.
RAF Stoney Cross,
USAAF Station 452, Hampshire,
Technical, Communal Site 1, Sites,1, 2 & WAAF
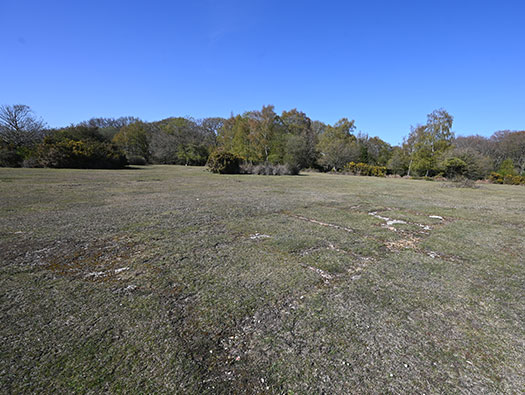
22 April 2021
Details
Technical area.
55 - Crew Rest Locker &
Drying Rooms - TB - 1565/41 foundations can just be seen here.

Crew.
RAF Stoney Cross,
USAAF Station 452, Hampshire,
Technical, Communal Site 1, Sites,1, 2 & WAAF
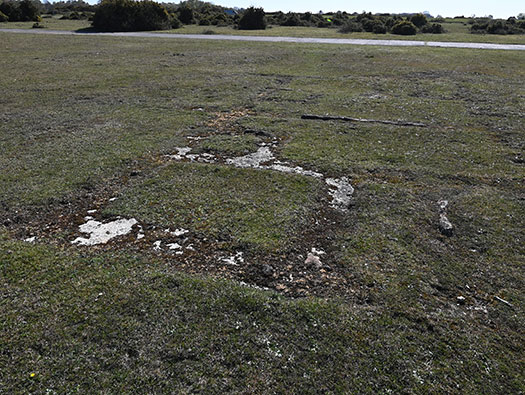
22 April 2021
Details
Technical area.
55 - Crew Rest Locker &
Drying Rooms - TB - 1565/41.
55 - Crew Rest Locker &
Drying Rooms - TB - 1565/41

Drying room.

Heater.
RAF Stoney Cross,
USAAF Station 452, Hampshire,
Technical, Communal Site 1, Sites,1, 2 & WAAF
22 April 2021
Details
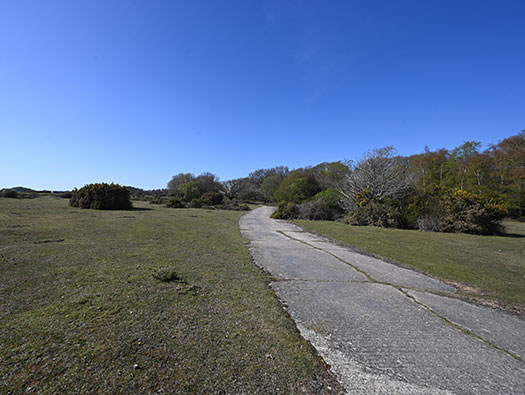
Technical area.
26 - MT Petrol Instillation (
5,000 Gals) - 4619/40.
51 - Speech Broadcasting Building - PB - 10786/41.
52 -
Technical Latrines - WAAF - TB - 9026/41.
22 -
Technical Latrines - RAF - TB - 12411/41.

67 - Office Latrine RAF - TB - 9026/41.

26 - MT Petrol Instillation (
5,000 Gals) - 4619/40.

51 - Speech Broadcasting Building - PB - 10786/41.
RAF Stoney Cross,
USAAF Station 452, Hampshire,
Technical, Communal Site 1, Sites,1, 2 & WAAF
22 April 2021
Details
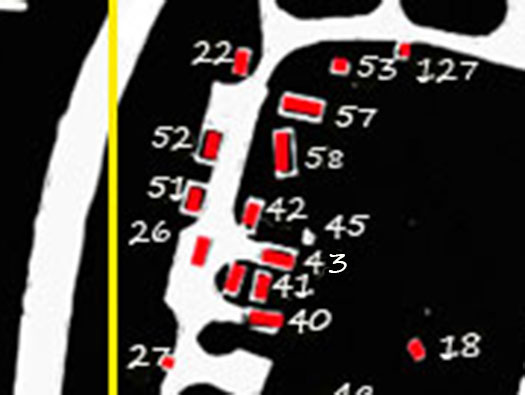
Technical area plan
18 - Gas Chamber - TB - 12411/41.
22 - Technical Latrines RAF - TB - 9026/41.
26 - MT Petrol Installation (5000 gal) - 4619/40.
27 - Bulk Oil Instillation (2500 Gal) 11270/40.
40to45 - Maintenance & Armoury Unit - N - 8037/42.
51 - Speech Broadcasting Building - PM - 10789/41.
52to54 - Technical Latrines WAAF - TB - 9026/41.
57 -
Flight Equipment Store - N - 12777/41.
58 - Maintenance Staff Block - N1277741.
127 -
Transformer Plinth - PB.
22 - Technical Latrines RAF - TB - 9026/41.
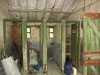
22 - Technical Latrines RAF - TB - 9026/41.
51 - Speech Broadcasting Building - PM - 10789/41.
40to45 - Maintenance & Armoury Unit - N - 8037/42.

127 -
Transformer Plinth - PB.

26 - MT Petrol Installation (5000 gal) - 4619/40.
RAF Stoney Cross,
USAAF Station 452, Hampshire,
Technical, Communal Site 1, Sites,1, 2 & WAAF
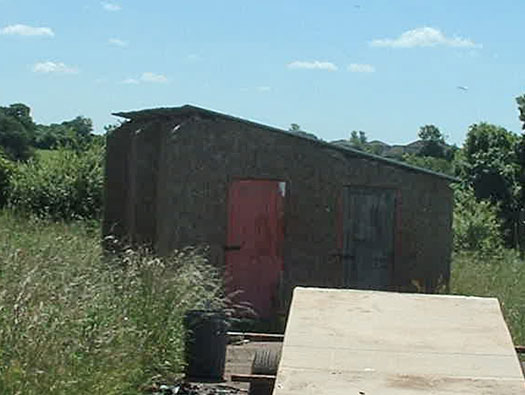
Dunkeswell 2004
Details
Technical area.
[137 - Chamber - TB - 9098/41] at RAF Dunkeswell with one door in and one door the otherside out. A Tear gas grenade would be thrown inside and you would be pushed in through one door with your gas mask on and be made to stay a certain length of time and the allowed out the other side. And if your gas mask fitted correctly and it worked, you were OK. If not, you came out streaming and spluttering in a complete dishevelled mess.

US tear gas grenades 1942.
Tear gas.
RAF Stoney Cross,
USAAF Station 452, Hampshire,
Technical, Communal Site 1, Sites,1, 2 & WAAF
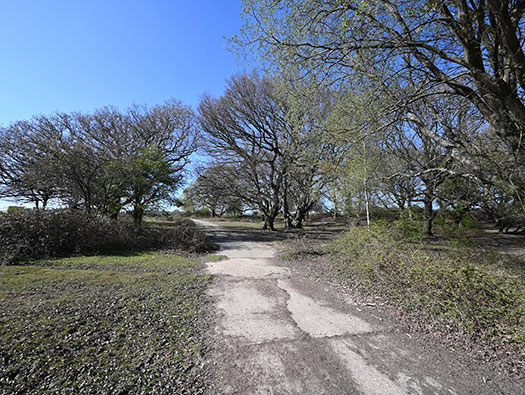
22 April 2021
Details
Technical area.
On the left: -
27 - Bulk Oil Instillation (3,500 Gals) - 11270/40.
On the right : -
40 - Maintenance & Armoury Unit - N -
8037/42 (+ 41,42,43,44, & 45), six Nissen huts.

details
Electric connections to the huts.

Armourers.
RAF Stoney Cross,
USAAF Station 452, Hampshire,
Technical, Communal Site 1, Sites,1, 2 & WAAF
22 April 2021
Details
Technical area.
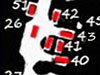
Maintenance & Armoury Unit40 - Maintenance & Armoury Unit - N -
8037/42 (+ 41,42,43,44, & 45), six Nissen huts.
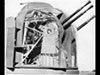
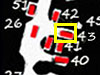
The whole area on the right was Maintenance & Armoury Unit. With all Nissen huts. When you think a Spitfire had eight .303 Browning guns, a Lancaster again eight, a Mustang 6 .5 Browning’s. Others had 20mm Cannons. So the armoury grew probably from two huts to five.
Plan
Whitley.
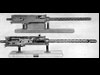
Browning .303.
RAF Stoney Cross,
USAAF Station 452, Hampshire,
Technical, Communal Site 1, Sites,1, 2 & WAAF
22 April 2021
Details
Technical area.
Maintenance & Armoury Unit
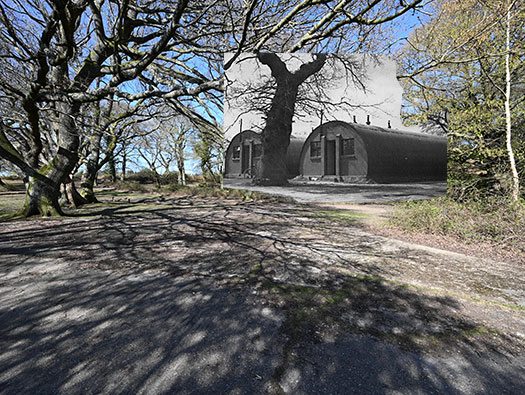
How it may have looked with Nissen huts in the trees.
Here machine gun belts would have been assembled as well as cleaning & repair of weapons.

.303.
RAF Stoney Cross,
USAAF Station 452, Hampshire,
Technical, Communal Site 1, Sites,1, 2 & WAAF
22 April 2021
Details
Technical area.
Maintenance & Armoury Unit
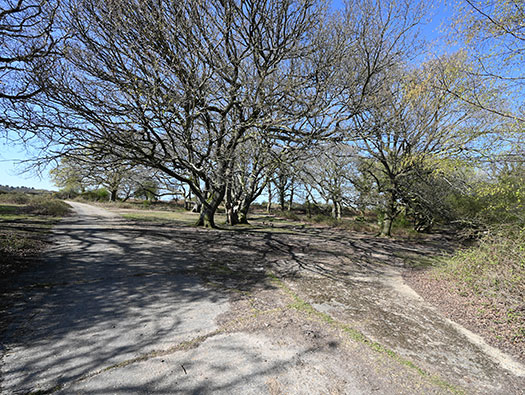
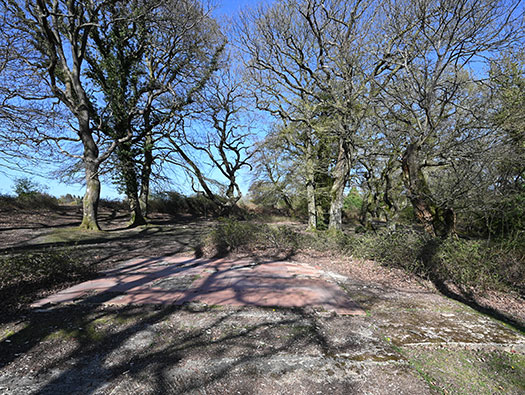
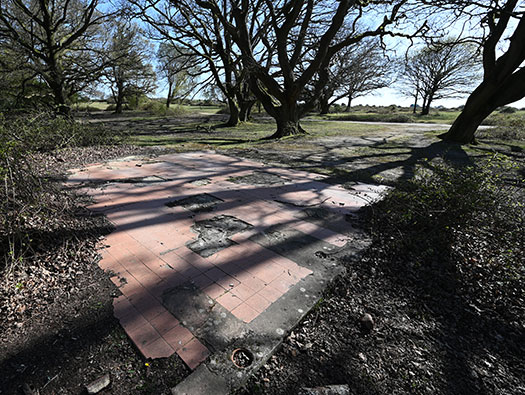
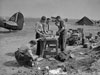
Now this is where airfield archaeology can catch you out. Around here were six Nissen huts all the same building number and used as an Armoury. So why is there a toilet block here. Well, in the sixties the New Forest authority (Forestry Commission) built a toilet block on the foundations of this armoury hut. So you come along and have no idea what was here, you would automatically think this is WW2. I can just remember a toilet block here.
Plan.
Armourers working out on an airfield.
RAF Stoney Cross,
USAAF Station 452, Hampshire,
Technical, Communal Site 1, Sites,1, 2 & WAAF
22 April 2021
Details
Technical area.
Maintenance & Armoury Unit
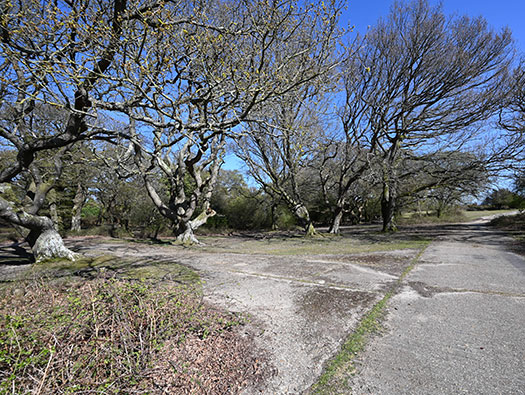
Looking back on this area, typical of the remains of an RAF station. Try imagining a three ton Bedford lorry painted blue, a Morris or Standard pick up, utility with a canvas cover over the back. Men and Women in blue uniforms walking, cycling from huts to NAAFI/Institution/Sergeants Mess or Officers Mess for their next meal.
RAF Stoney Cross,
USAAF Station 452, Hampshire,
Technical, Communal Site 1, Sites,1, 2 & WAAF
22 April 2021
Details
Perimeter Track
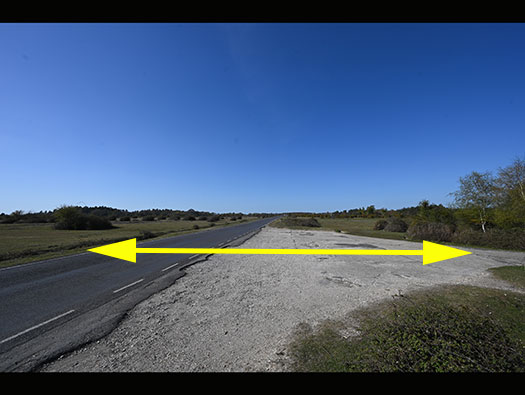
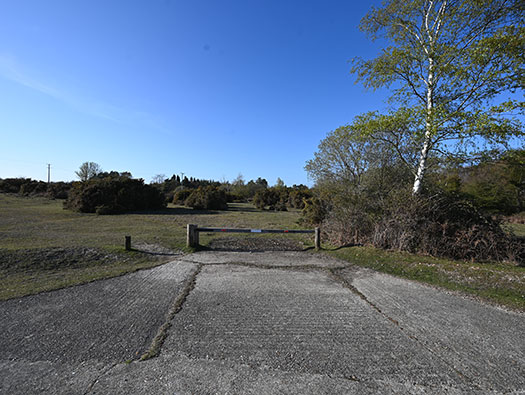
50ft wide and NOT 15.24m. Wide enough for the largest bombers to move around the airfield. This is where the military road arrives from the Technical site out onto the perimeter track.
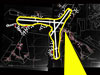
Plan.
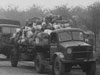
Bedford OX articulated lorry carrying some Squadron kit from one airfield to another.

AEC Matador.
RAF Stoney Cross,
USAAF Station 452, Hampshire,
Technical, Communal Site 1, Sites,1, 2 & WAAF
22 April 2021
Details
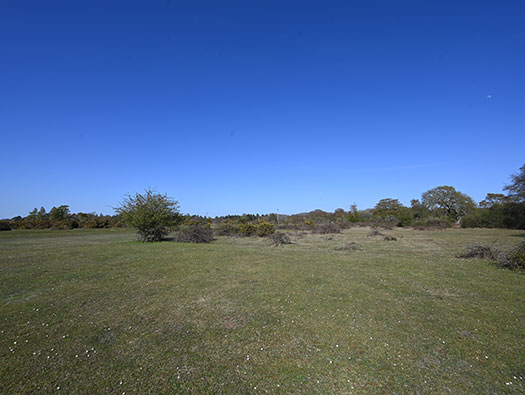
Airfield Technical Site.
RAF Stoney Cross,
USAAF Station 452, Hampshire,
Technical, Communal Site 1, Sites,1, 2 & WAAF
22 April 2021
Details
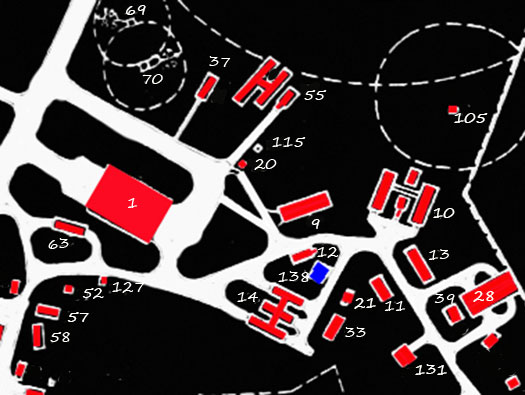
Airfield Technical Sites
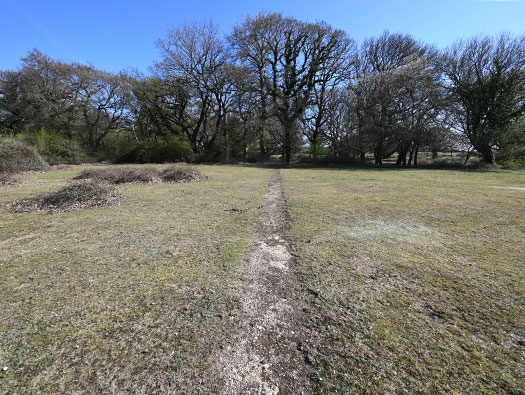
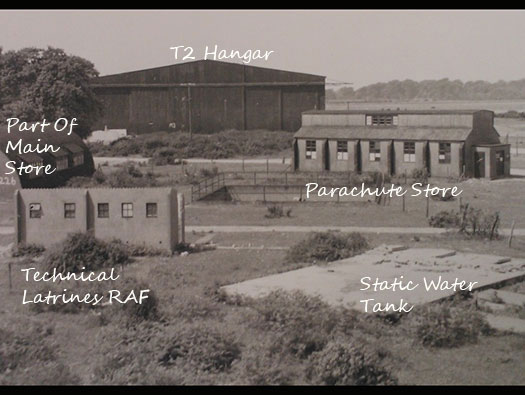
1 - T2 Hangar - S - 12908/41.
9 - Armoury - N - 8036/42
10 - Main Stores - N - 12337/41.
11 - Lubricant Inflammable Store - N - 12406/41.
12 - Parachute Store - TB - 11137/41.
13 - Gas Clothing & Respirator Store for 1760 - TB - 12409/41.
14 - Main Workshops
- N - 1277/41.
20 - Technical Latrines RAF -
TB - 9026/41. (+21)
21 -
Technical Latrines RAF -
TB - 9026/41.
28 -
Fuel Compound - PB - 9018/41.
33 - Sub Station - PB - 13241/41.
37 - Squadron & Flight Office - N - 8036/42.
39 - Water Tower 30,000gal -
S - 439/42.
52 -
Technical Latrines WAAF -
TB - 9026/41.
55 - Crew Rest room & Drying Room - TB - 15657/41.
57 - Flight Equipment Store - N - 12777/41.
58 - Maintenance Staff Block - N -
12777/41.
63 - Turret Repair & Armament Office - N 8037/42.
69 - RU Pyro Store - PB -
5488/42.
70 - RU Pyro Store - PB -
5488/42.
105 -
Pyro Store - TB - N - 2109/43.
115 - S.A.A. Stores - N - 2109/43.
127 -
Transformer Plinth - PB.
131 -
Fuel Compound.

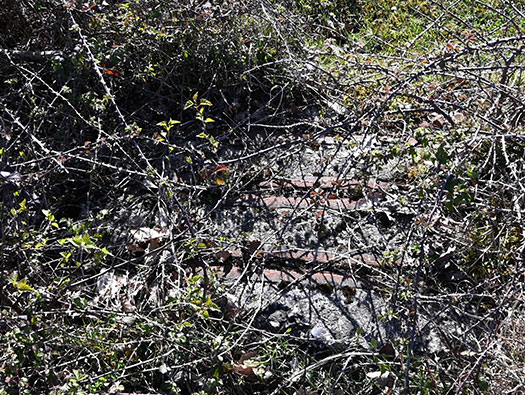
T2 Hangar maid of steel 12908/41.
How the 33 - Sub Station - PB - 13241/41 may have looked.

55 - Crew Rest room & Drying Room - TB - 15657/41.
RAF Stoney Cross,
USAAF Station 452, Hampshire,
Technical, Communal Site 1, Sites,1, 2 & WAAF
22 April 2021
Details
Technical area.
T2 Hangar Details
RAF Stoney Cross,
USAAF Station 452, Hampshire,
Technical, Communal Site 1, Sites,1, 2 & WAAF
22 April 2021
Details
Technical area.
T2 Hangar
RAF Stoney Cross,
USAAF Station 452, Hampshire,
Technical, Communal Site 1, Sites,1, 2 & WAAF
22 April 2021
Details
Technical area.
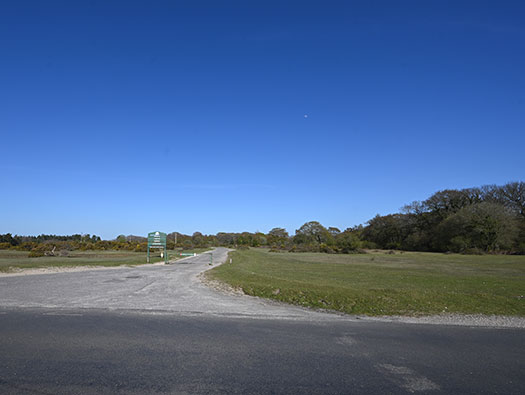
Hangar area.
RAF Stoney Cross,
USAAF Station 452, Hampshire,
Technical, Communal Site 1, Sites,1, 2 & WAAF
22 April 2021
Details
Technical area hangar area
12 - Parachute Store - TB - 11137/41.
21 -
Technical Latrines RAF -
TB - 9026/41.
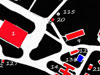
details

9026/41 plan.

T2 inside.
RAF Stoney Cross,
USAAF Station 452, Hampshire,
Technical, Communal Site 1, Sites,1, 2 & WAAF
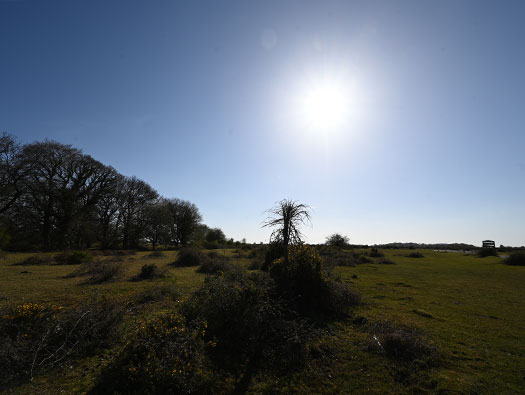
22 April 2021
Details
Technical area hangar area
RAF Stoney Cross,
USAAF Station 452, Hampshire,
Technical, Communal Site 1, Sites,1, 2 & WAAF
22 April 2021
Details
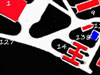
Technical area.
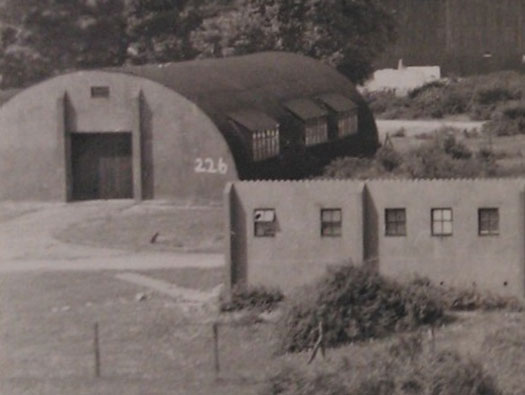
Main Workshops.
14 - Main Workshops
- N - 1277/41.There were three large Nissen huts attached or joined together. Here we only see one.
14 - Main Workshops
- N - 1277/41.

Main Workshops.
RAF Stoney Cross,
USAAF Station 452, Hampshire,
Technical, Communal Site 1, Sites,1, 2 & WAAF
22 April 2021
Details
Technical area.
14 - Main Workshops
- N - 1277/41.
14 - Main Workshops
- N - 1277/41.

Main Workshops.
Parachute Store.
RAF Stoney Cross,
USAAF Station 452, Hampshire,
Technical, Communal Site 1, Sites,1, 2 & WAAF
22 April 2021
Details
Technical area.
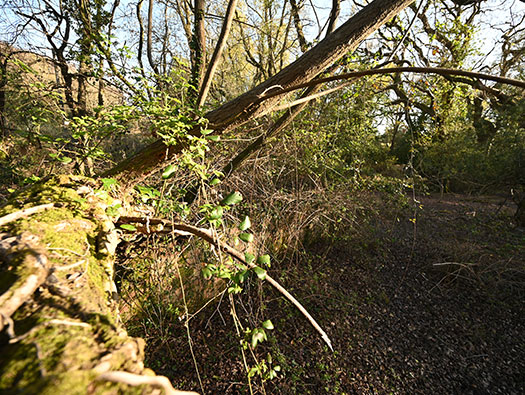
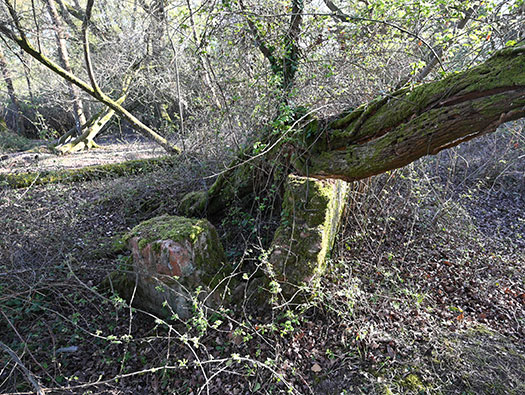
Transformer Plinth
127 -
Transformer Plinth - PB.
PB Permanent Brick, here the brick walls were at least three bricks thick.
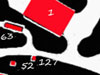
127 on the plan.
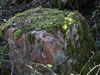
A good three brick thick.

Transformer Plinth plan.
Another name is M&E Plinth.
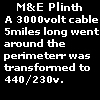
Details.
RAF Stoney Cross,
USAAF Station 452, Hampshire,
Technical, Communal Site 1, Sites,1, 2 & WAAF
22 April 2021
Details
Technical area.
Main Stores
10 - Main Stores - N - 12337/41. Four

Plan.

Storeman.
RAF Stoney Cross,
USAAF Station 452, Hampshire,
Technical, Communal Site 1, Sites,1, 2 & WAAF
22 April 2021
Details
Technical area.
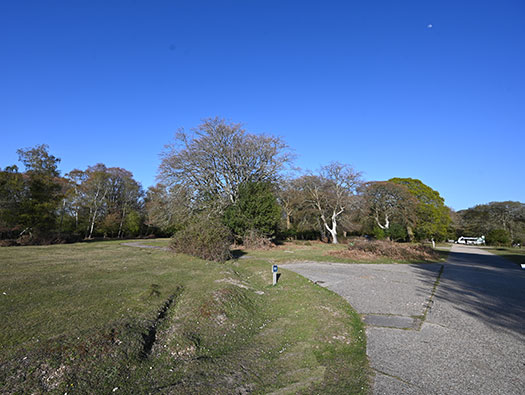
Site of water tower
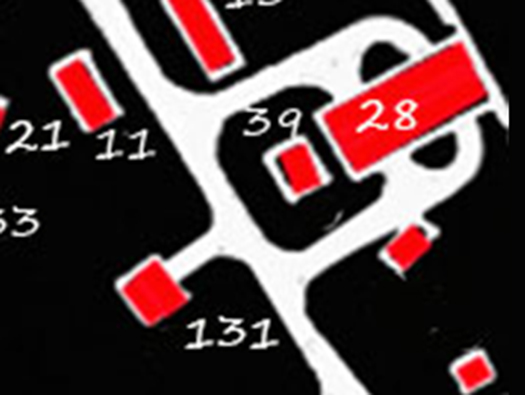
28 -
Fuel Compound - PB - 9018/41.
39 - Water Tower 30,000gal -
S - 439/42.
Behind the water tower was a Fuel Store for coal/coke.
details

9018/41 compound plan.

9018/41 compound.
RAF Stoney Cross,
USAAF Station 452, Hampshire,
Technical, Communal Site 1, Sites,1, 2 & WAAF
Internet
Details
Technical area.
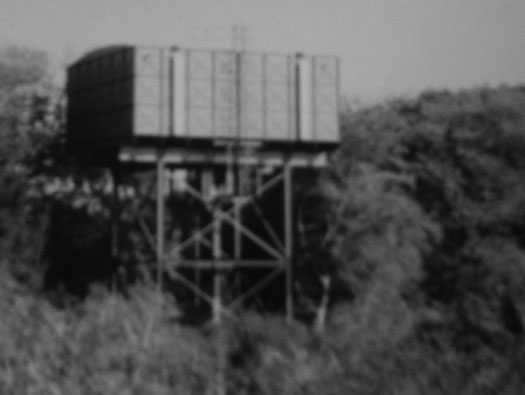
39 - Water Tower 30,000gal -
S - 439/42
Iconic sight on so many RAF airfields and many other military camps.
Braithwaite tower in steel.
.jpg)
Still made today and exported all over the world.
RAF Stoney Cross,
USAAF Station 452, Hampshire,
Technical, Communal Site 1, Sites,1, 2 & WAAF
22 April 2021
Details
Technical area.
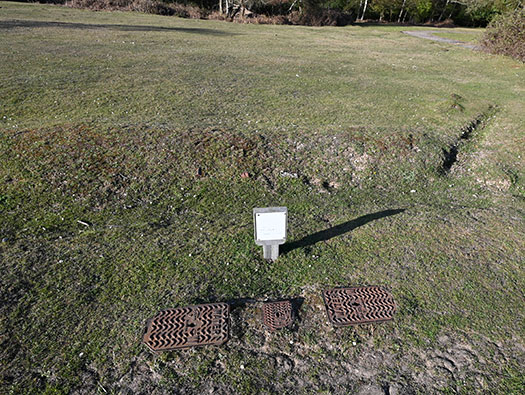
Site of water tower
Water main today.
RAF Stoney Cross,
USAAF Station 452, Hampshire,
Technical, Communal Site 1, Sites,1, 2 & WAAF
22 April 2021
Details
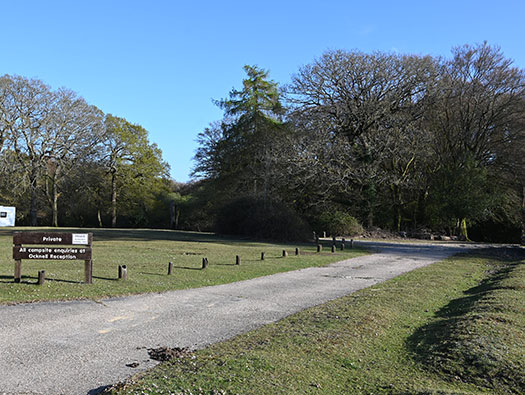
WAAF site
295 - Dining Room & Sergeants Mess - N -12956/41.

24ft Nissen hut Mess.
295 - Dining Room & Sergeants Mess - N -12956/41.
RAF Stoney Cross,
USAAF Station 452, Hampshire,
Technical, Communal Site 1, Sites,1, 2 & WAAF
22 April 2021
Details
WAAF site
295 - Dining Room & Sergeants Mess - N -12956/41.
details

RAF Sergeant.
RAF Stoney Cross,
USAAF Station 452, Hampshire,
Technical, Communal Site 1, Sites,1, 2 & WAAF
22 April 2021
Details
WAAF site
No I don't think so?
RAF Stoney Cross,
USAAF Station 452, Hampshire,
Technical, Communal Site 1, Sites,1, 2 & WAAF
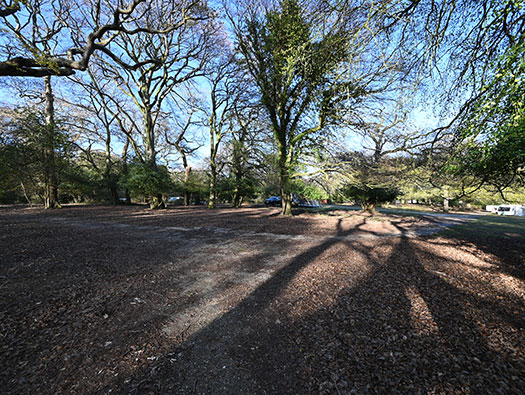
22 April 2021
Details
W.A.A.F.
Site
295 - Dining Room & Mess - N - 12656/41.
RAF Stoney Cross,
USAAF Station 452, Hampshire,
Technical, Communal Site 1, Sites,1, 2 & WAAF
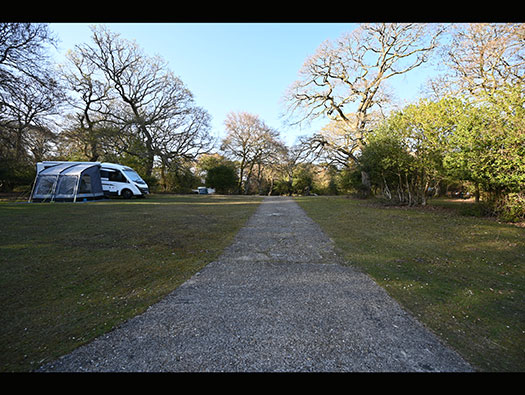
22 April 2021
Details
W.A.A.F.
Site
265 - Officers Qtrs & Mess - N - 12947/41.
Kitchens.

Hot water system.
RAF Stoney Cross,
USAAF Station 452, Hampshire,
Technical, Communal Site 1, Sites,1, 2 & WAAF
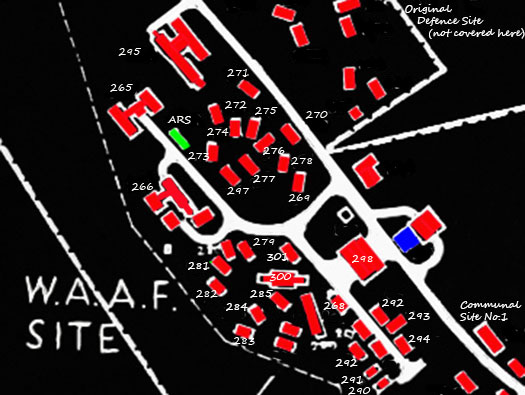
22 April 2021
Details
W.A.A.F.
Site
265 - Officers Qtrs & Mess - N - 12947/41.
266 - Institute & Sergeants Recreation Room - N- 12955/41.
270 to 294 - Airwomen's Qtrs - N - 2965/42.
295 - Dining Room & Mess - N - 12656/41.
298 - Fuel Compound - PB - 9018/41.
300 - Ablutions, Latrines & Drying Room - TB - 6507/42.

270 to 294 - Airwomen's Qtrs - N - 2965/42 probably like this.
Drying room.
RAF Stoney Cross,
USAAF Station 452, Hampshire,
Technical, Communal Site 1, Sites,1, 2 & WAAF
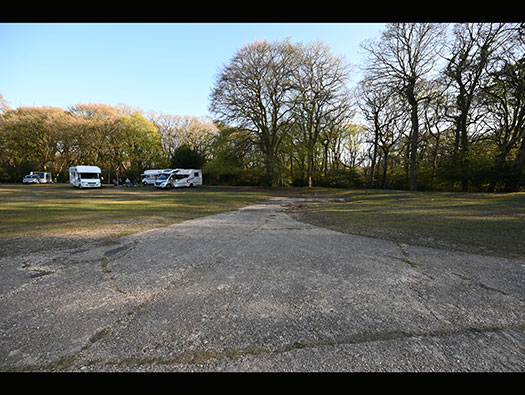
22 April 2021
Details
WAAF site
266 - Institute & Sergeants Recreation Room - N- 12955/41.
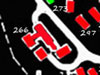
Institute & Sergeants Recreation Room.
RAF Stoney Cross,
USAAF Station 452, Hampshire,
Technical, Communal Site 1, Sites,1, 2 & WAAF
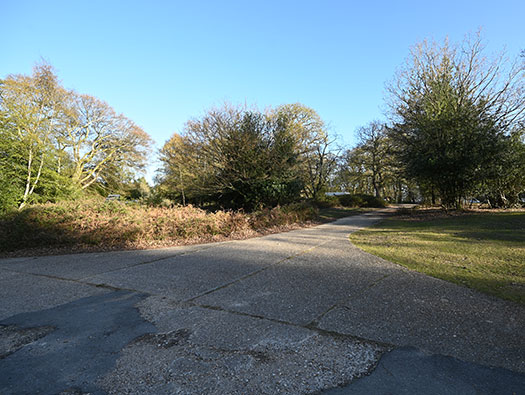
22 April 2021
Details
WAAF site
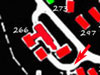
Plan.
273 - Airwomen's Qtrs - N - 2965/42.

297 - Ablutions, Latrines & Drying Room - TB - 6507/42.

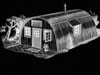
TB hut.
Nissen hut barracks.
RAF Stoney Cross,
USAAF Station 452, Hampshire,
Technical, Communal Site 1, Sites,1, 2 & WAAF
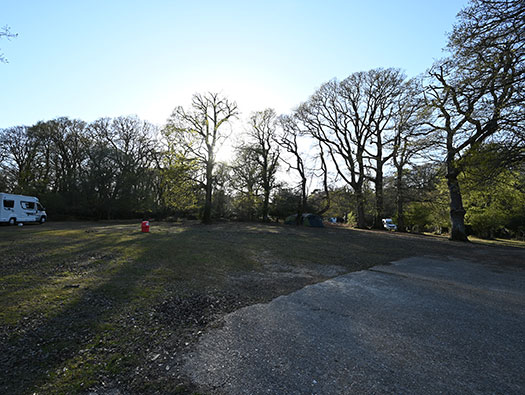
22 April 2021
Details
WAAF site
309 - Dining Room - Type 601 - N - 12772/41.

309 - Dining Room - Type 601 - N - 12772/41.
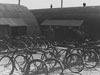
Bikes outside a dining room.
RAF Stoney Cross,
USAAF Station 452, Hampshire,
Technical, Communal Site 1, Sites,1, 2 & WAAF
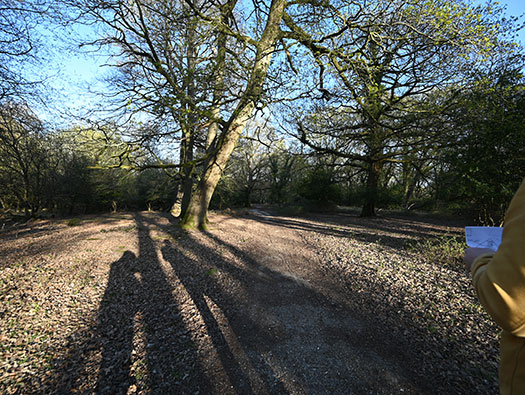
22 April 2021
Details
Communal Site No. 1.
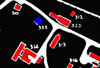
311 - Gymnasium - TB - 14604/41.

Gymnasium - TB - 14604/41.

RAF Mcmerry gymnasium, 14804/41.
RAF Stoney Cross,
USAAF Station 452, Hampshire,
Technical, Communal Site 1, Sites,1, 2 & WAAF
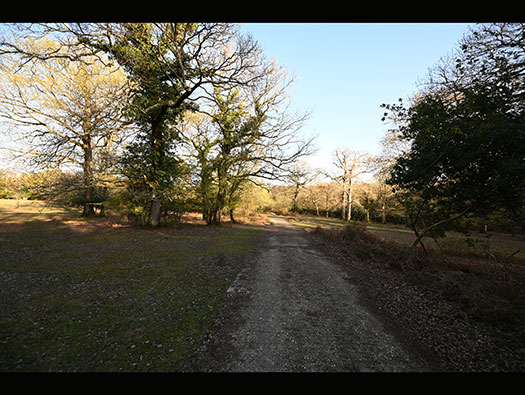
22 April 2021
Details
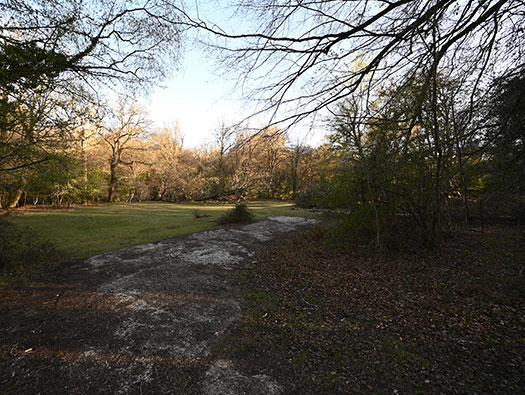
Site No. 2.
RAF Stoney Cross,
USAAF Station 452, Hampshire,
Technical, Communal Site 1, Sites,1, 2 & WAAF
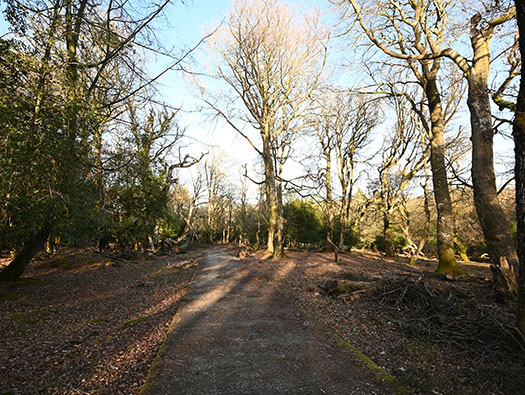
22 April 2021
Details
Site No. 2.
RAF Stoney Cross,
USAAF Station 452, Hampshire,
Technical, Communal Site 1, Sites,1, 2 & WAAF
22 April 2021
Details
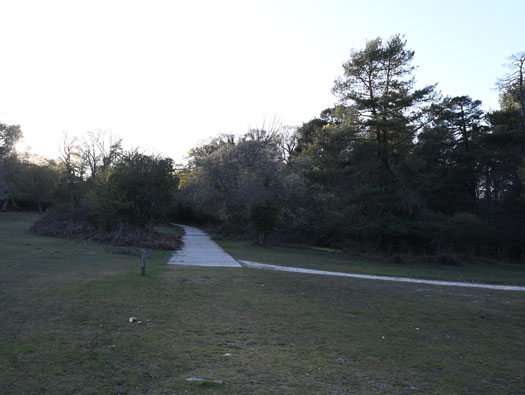
Site No. 2.
RAF Stoney Cross,
USAAF Station 452, Hampshire,
Technical, Communal Site 1, Sites,1, 2 & WAAF
22 April 2021
Details
Site No. 2.
Looking back up the hill.
details
360 - Picket Post Type A - N- 12404/41.
Mostly Nissen hut quarters and Latrines.
Blue - emergency water supply.

Nissen huts.
RAF Stoney Cross,
USAAF Station 452, Hampshire,
Technical, Communal Site 1, Sites,1, 2 & WAAF
22 April 2021
Details
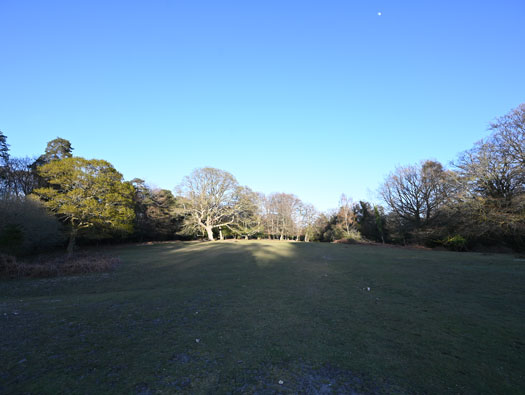
Site No. 2.
Looking a the lower side.
Mostly Nissen huts as quarters.
RAF Stoney Cross,
USAAF Station 452, Hampshire,
Technical, Communal Site 1, Sites,1, 2 & WAAF
22 April 2021
Details
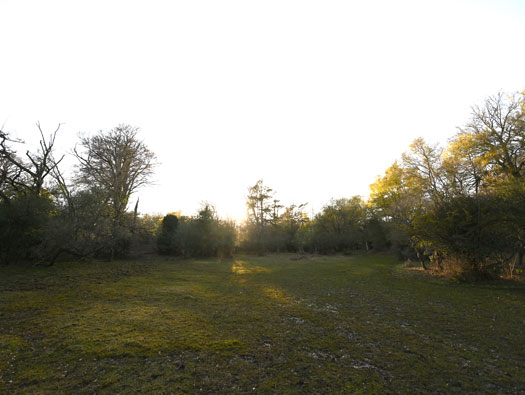
Sewage Site No. 1
621 - Layout - 1598/41.
622 - Tool house - TB - 7493/40.
623 - Destructor - TB - 9559/40.
This area is where the four settlement tanks were.

details
details
A sewage site.
RAF Stoney Cross,
USAAF Station 452, Hampshire,
Technical, Communal Site 1, Sites,1, 2 & WAAF
22 April 2021
Details
Sewage Site No. 1
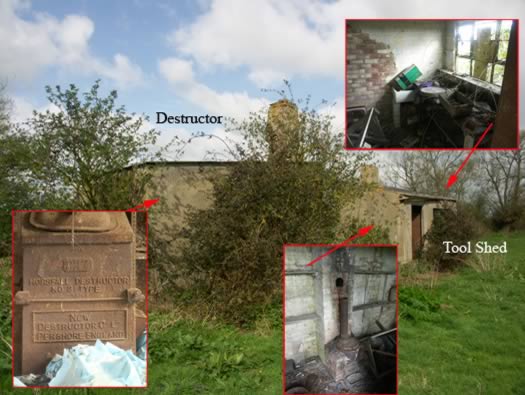
622 - Tool house - TB - 7493/40.
This picture is RAF Grove.
RAF Stoney Cross,
USAAF Station 452, Hampshire,
Technical, Communal Site 1, Sites,1, 2 & WAAF
22 April 2021
Details
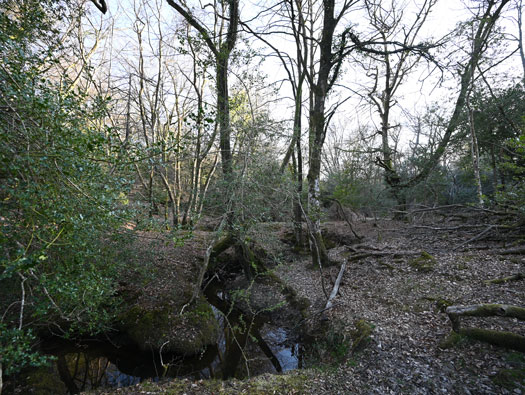
Where it all went in the end.
RAF Stoney Cross,
USAAF Station 452, Hampshire,
Technical, Communal Site 1, Sites,1, 2 & WAAF
22 April 2021
Details
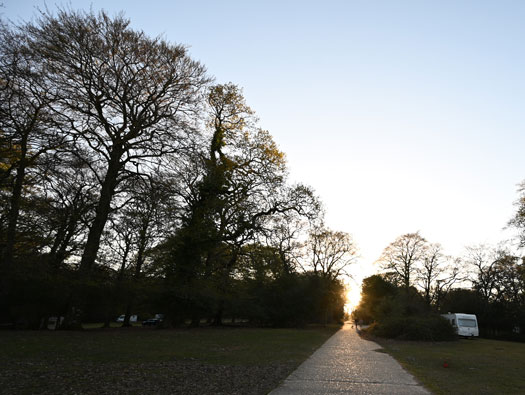
On the way back.
 Norway (coming soon!)
 France
 Great Britain